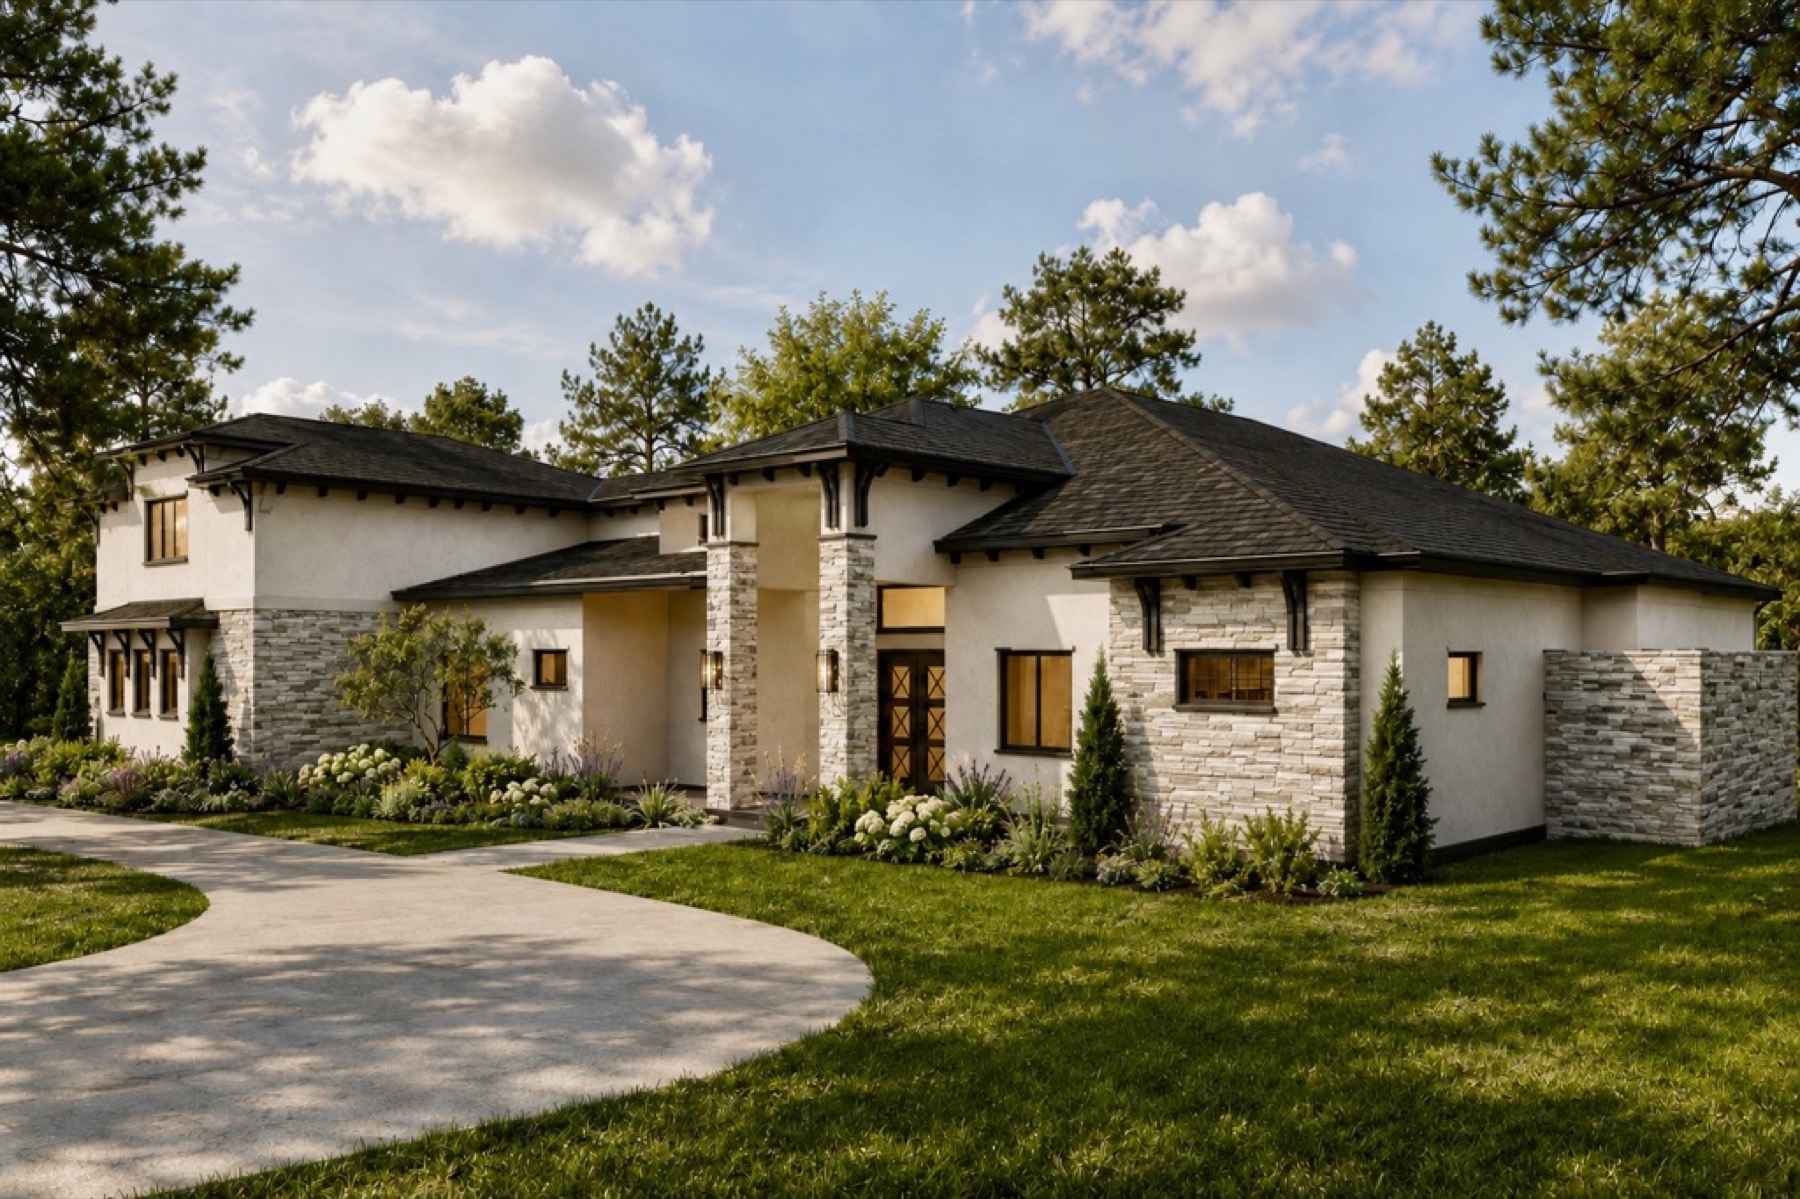
A-101 / Cover Sheet / The Reserve at High Meadow Estates, Montgomery, TX
Framing is complete. Sheetrock is not yet up. The record below reflects the house as it stands today.
Bischoff Built is building one home at a time, in the open, on a real site in the Reserve at High Meadow Estates. The drawings on this site are not renderings of an idea. They describe a house with a foundation poured, walls framed, and a roof on.
The plan carries a 20 ft volume great room with a wood slat tray ceiling, a full height stone fireplace, and black framed steel sliders to the back patio. White stucco and stacked gray ledgestone wrap the exterior under a low pitch hipped roof with deep eaves and timber corbels.
View the current build| Space | Finish note |
|---|---|
| Kitchen | Rift white oak flat panel cabinetry, waterfall marble island, stucco and brass hood |
| Great room | Wood slat tray ceiling at 20 ft, full height stone fireplace, steel sliders |
| Primary bath | Slab stone wet room, pebble mosaic floor |
| Primary closet | Outfitted island, laundry set inside the closet |
| Exterior | White stucco, stacked gray ledgestone, bronze windows, hipped roof, timber corbels |