BISCHOFF BUILT / SHEET INDEX A-101 COVER   A-201 CURRENT BUILD   A-301 PROCESS   A-401 ABOUT   A-501 CONTACT
Bischoff Built Custom Homes / Montgomery County, TX
A-201
D
Room by room, as the plan reads
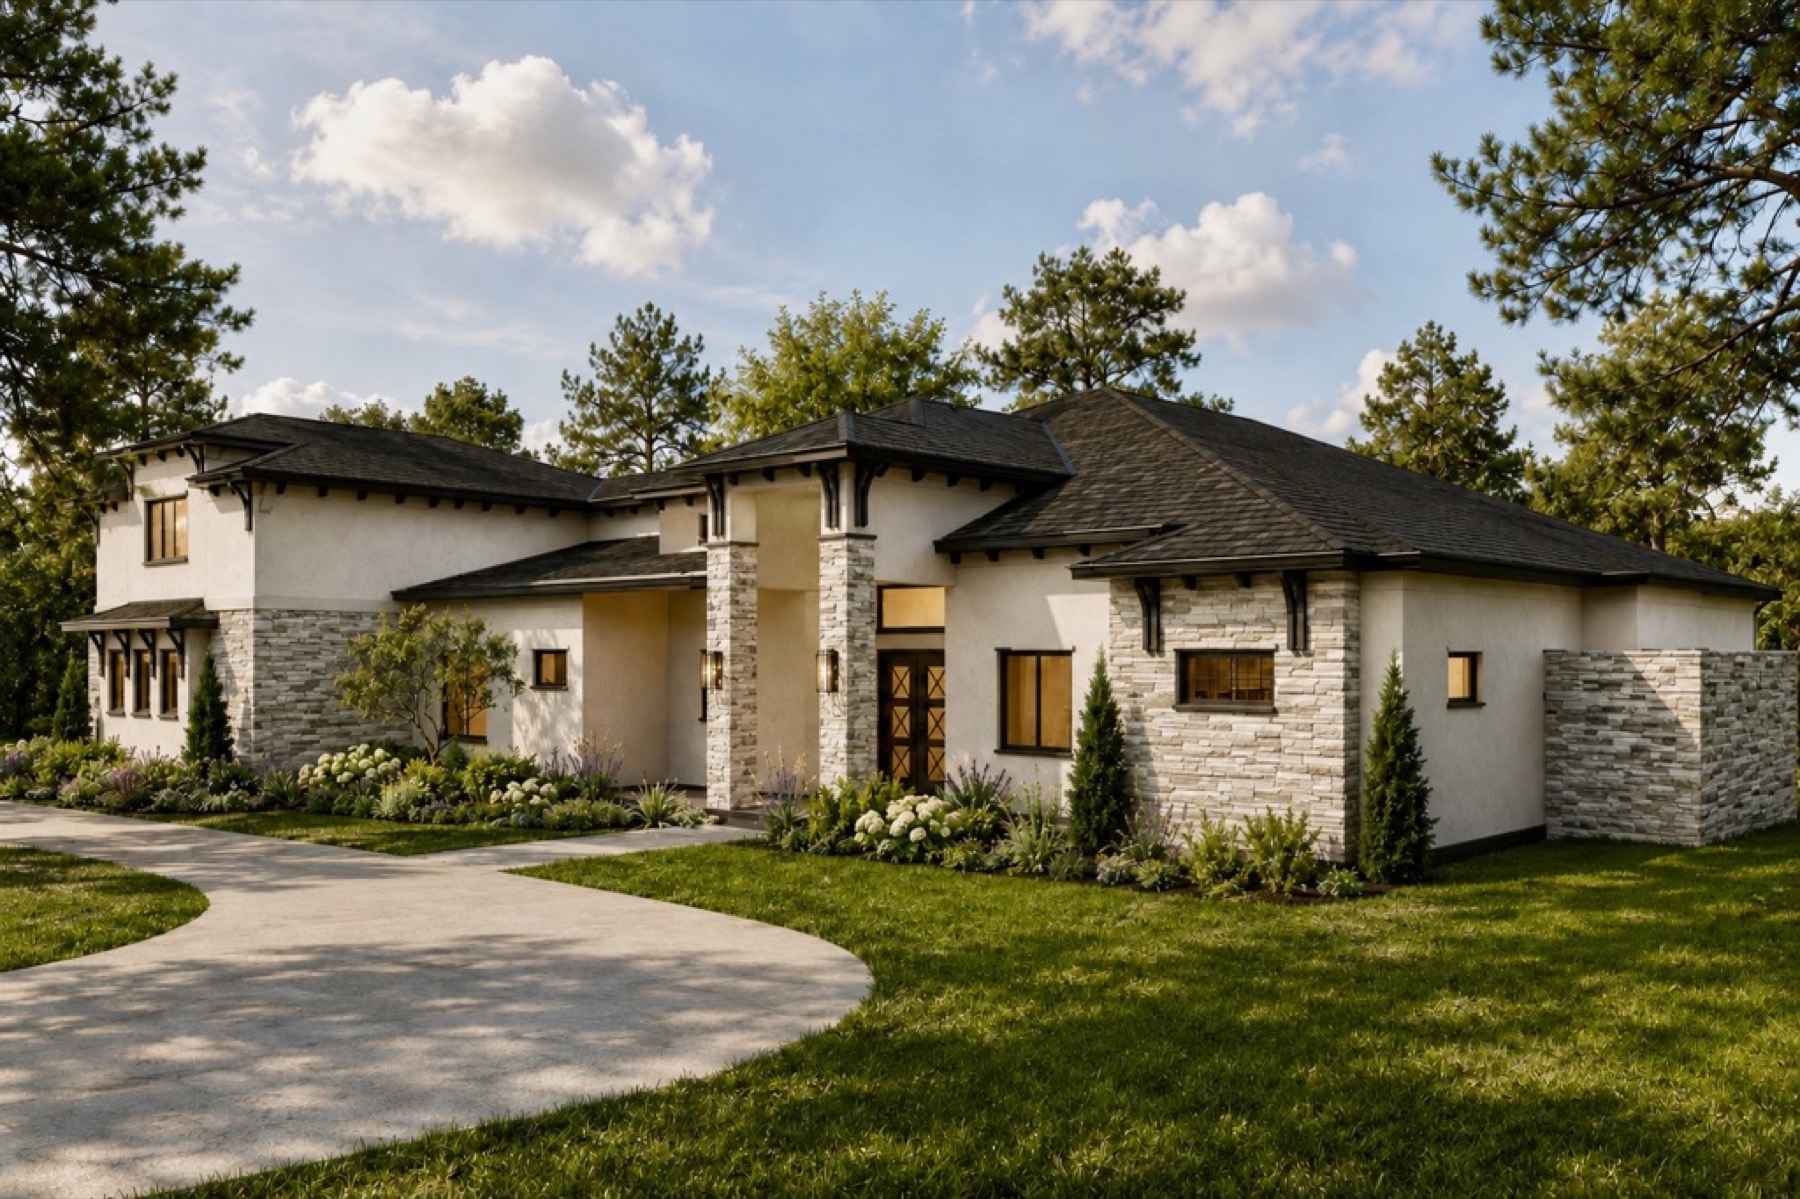
Rendering of the home at 7511 Bingham Drive under construction
7511 Bingham Drive / Rendering, under construction
D-1 / Interior

Exterior

White stucco and stacked gray ledgestone wrap a low pitch hipped roof with deep eaves and timber corbels. Bronze windows run the width of the front elevation.

D-2 / Interior

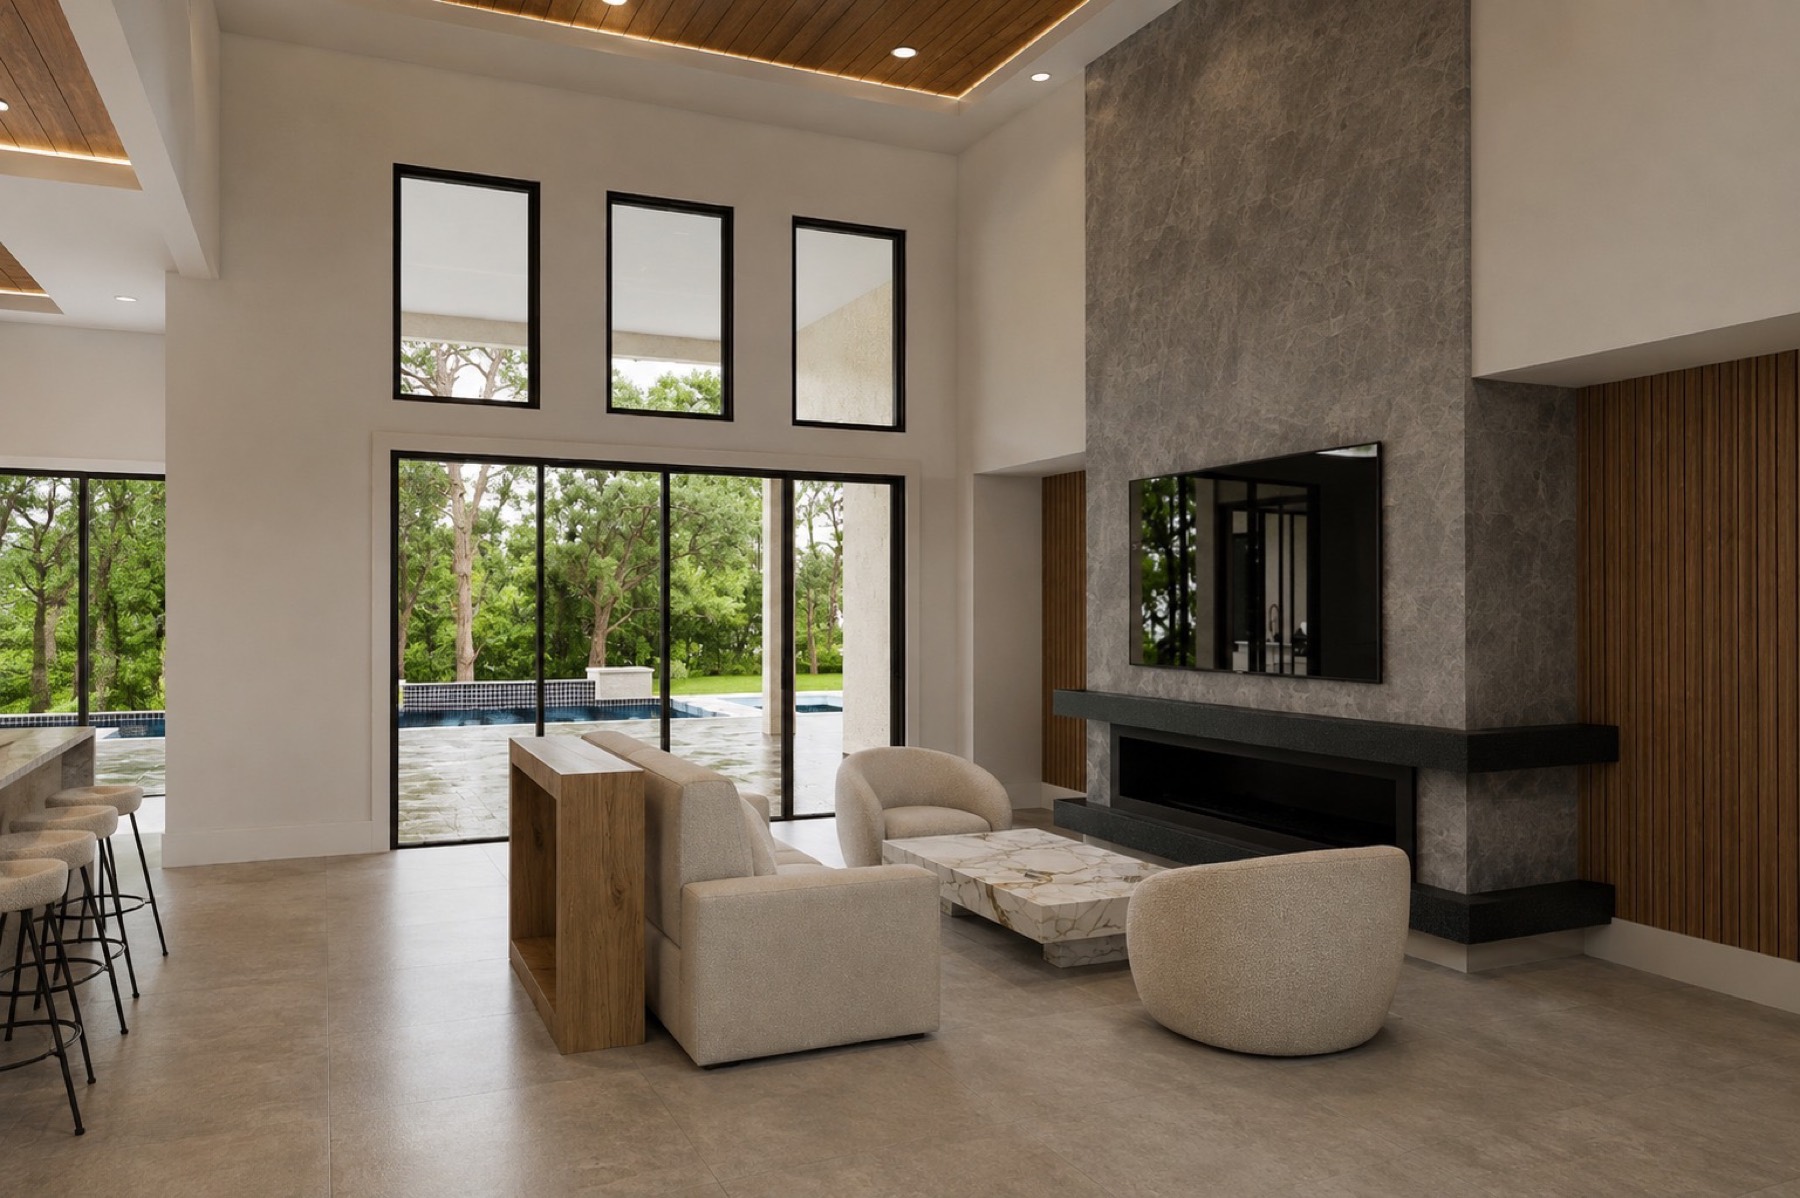
Great room

A 20 ft volume ceiling carries a wood slat tray detail over a full height stone fireplace. Black framed steel sliders open the back wall to the covered patio.

D-3 / Interior

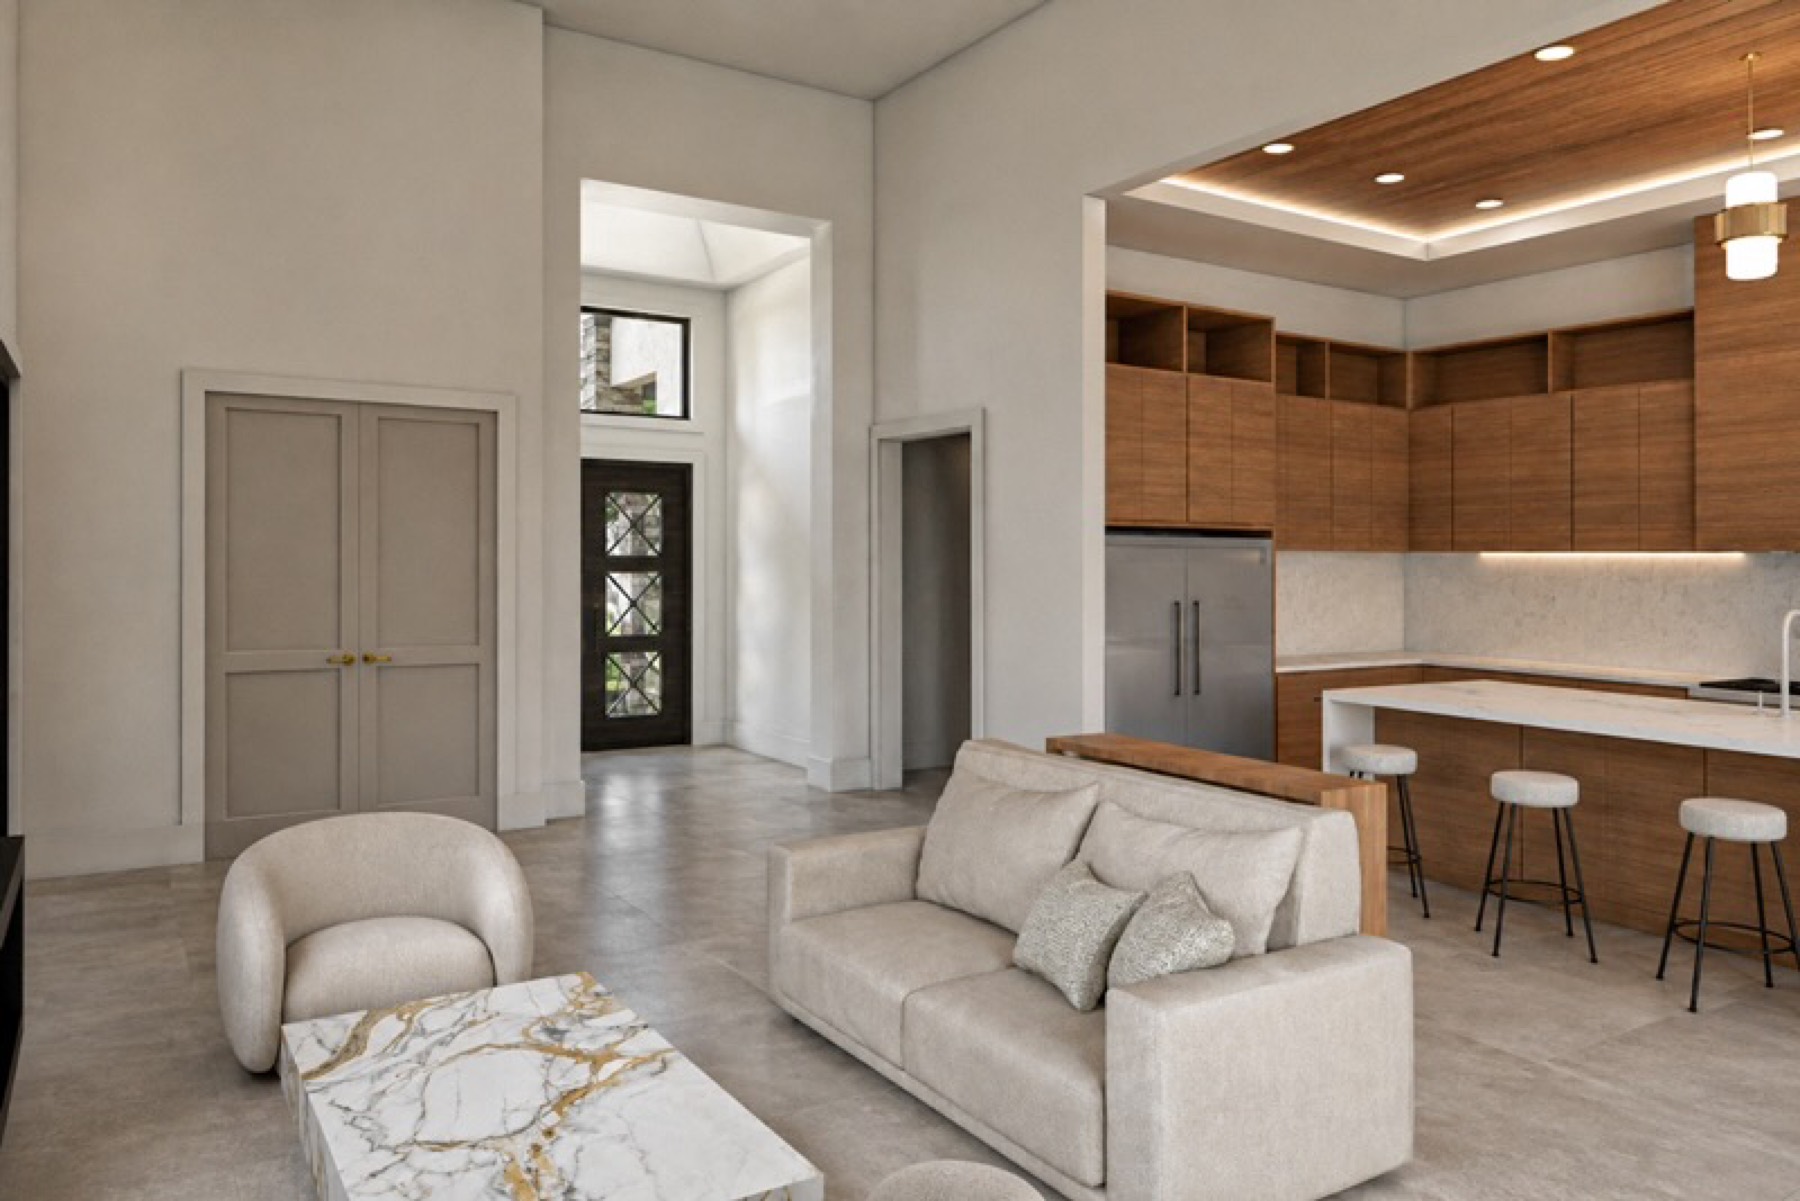
Kitchen

Rift white oak flat panel cabinetry meets a waterfall marble island. The range hood is finished in stucco and brass to match the exterior material palette.

D-4 / Interior

Primary bath

The primary bath is a slab stone wet room with a pebble mosaic floor, set apart from the rest of the plumbing fixtures.

D-5 / Interior

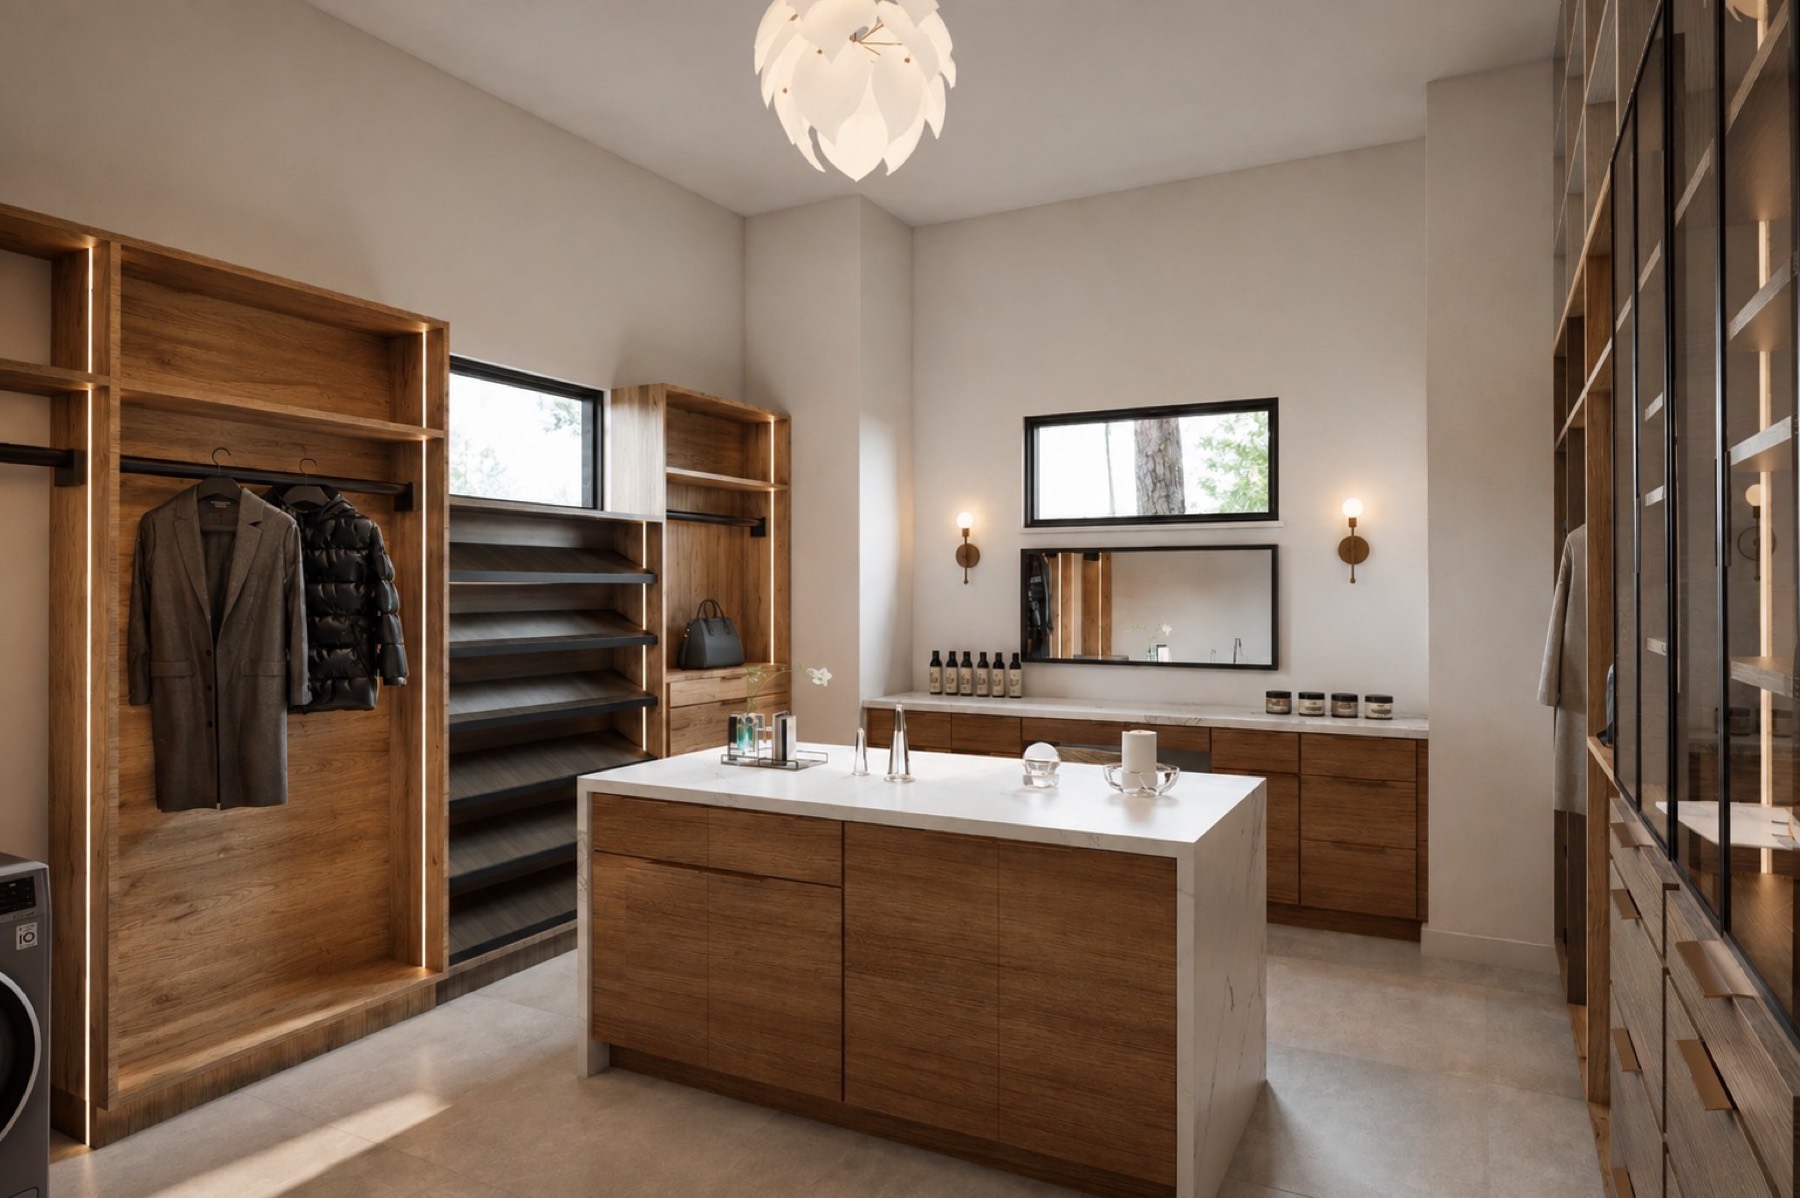
Primary closet

The primary closet is outfitted with a center island and houses its own laundry set, so the morning routine does not leave the suite.
Rendering of the casita and outdoor living area
D-6 / Casita and outdoor living

Pool house doubles as guest suite

The cabana sits off the pool deck with its own outdoor grill and bar, so the guest suite in the main house stays a guest suite and not an overflow kitchen.

SECTION D / SECTION E
A-202
E
Closet, second view
Second rendering of the primary closet with island and laundry Rendering of the great room with steel sliders open to the patio
SECTION E / SECTION F
A-203
F
Configuration schedule
ItemSpec
Bedrooms4
Bathrooms7
Garage3 car
Additional roomsStudy, guest suite, bonus room
Exterior wall construction2x6 framing
School districtMagnolia ISD / Audubon Elementary, Magnolia Parkway Jr High, Magnolia High School
Status2Framing complete, sheetrock not yet installed
Ask about availability
Sheet Info+
Bischoff BuiltA-201
Project7511 BINGHAM DRIVE
The Reserve / High Meadow Est.MAGNOLIA, TX
DrawnJ.D.
Date11.19.2026
Revision2
ScaleNTS